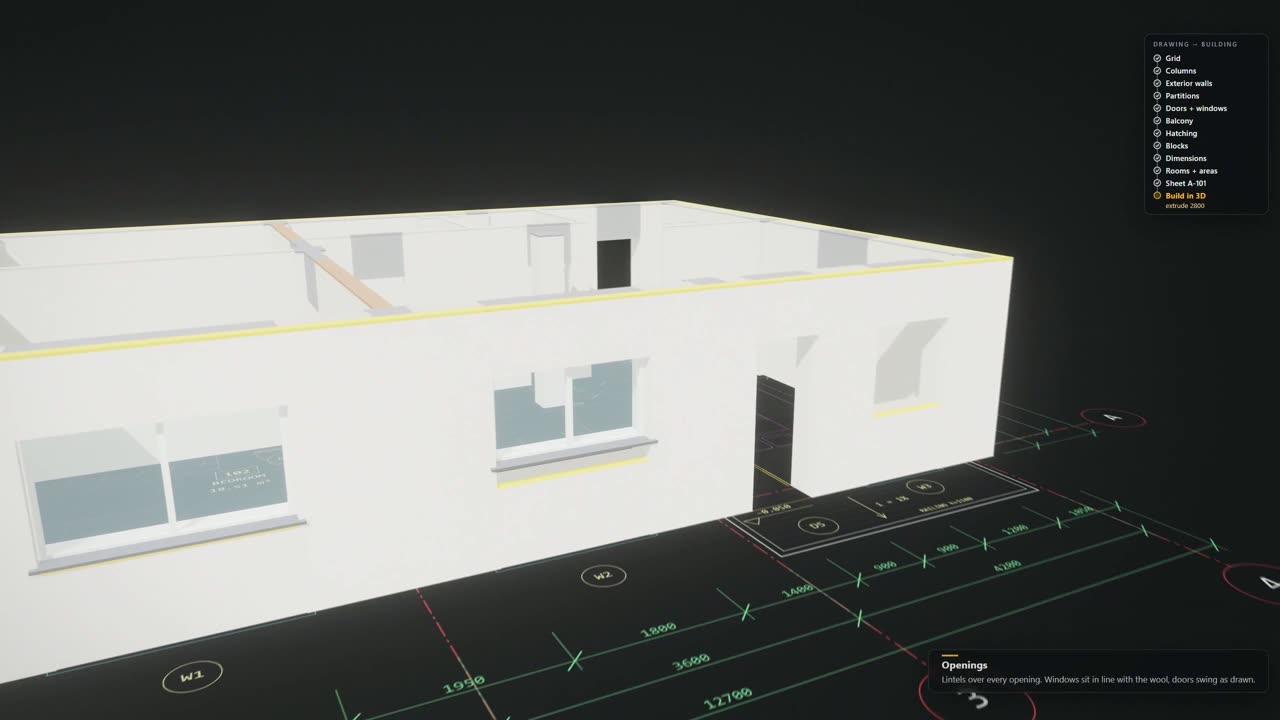
CLAUDE OPUS 5.5 DREW A 92 M² APARTMENT FROM A SINGLE GRID LINE, THEN BUILT IT IN 3D.
No AutoCAD here. The CAD screen, every command and the 3D model are one HTML file it wrote.
What makes it worth watching is the order, the one a real drafter follows. Grid first, with bays of 4.2, 3.6 and 4.2 m, because everything hangs off these lines. Then one 400 × 400 mm concrete column, copied to every crossing. Outer walls next: 300 mm block with 150 mm of insulation outside.
After that come doors and windows, then furniture at real sizes, so you can see if a door swings into the bed. Dimensions, room areas, a 1:50 sheet. Then one selection window, and the walls rise to 2.8 m.
Useful tool or just a nice demo?
Apps & websites
Claude Opus 5.5 drafted a 92 m² apartment and built it in 3D from code
Solvaix had Claude Opus 5.5 produce one HTML file that acts as a CAD screen: it lays a grid, places columns, walls, doors, windows and furniture, dimensions the rooms, then extrudes walls to 2.8 m in 3D. The whole process follows a real drafter's order.
355likes
38reposts
380saves
31Kviews
- Made with
- Claude Opus 5.5
- Posted